
How to Measure Furniture for a Room and Delivery
Buying furniture is exciting until one question gets in the way: will it actually fit? Learning how to measure furniture helps you answer that before delivery arrives. The key is…
Buying furniture is exciting until one question gets in the way: will it actually fit? Learning how to measure furniture helps you answer that before delivery arrives. The key is to check more than the room. You also need the furniture dimensions, intended placement, and full path into your home. That includes doorways, hallways, stairs, and elevators when they are part of the route.
The goal is simple: finish with measurements you can compare confidently. You should know whether the piece fits the room, reaches that room, and leaves usable space around it.
How to Measure Furniture: Start With the Space
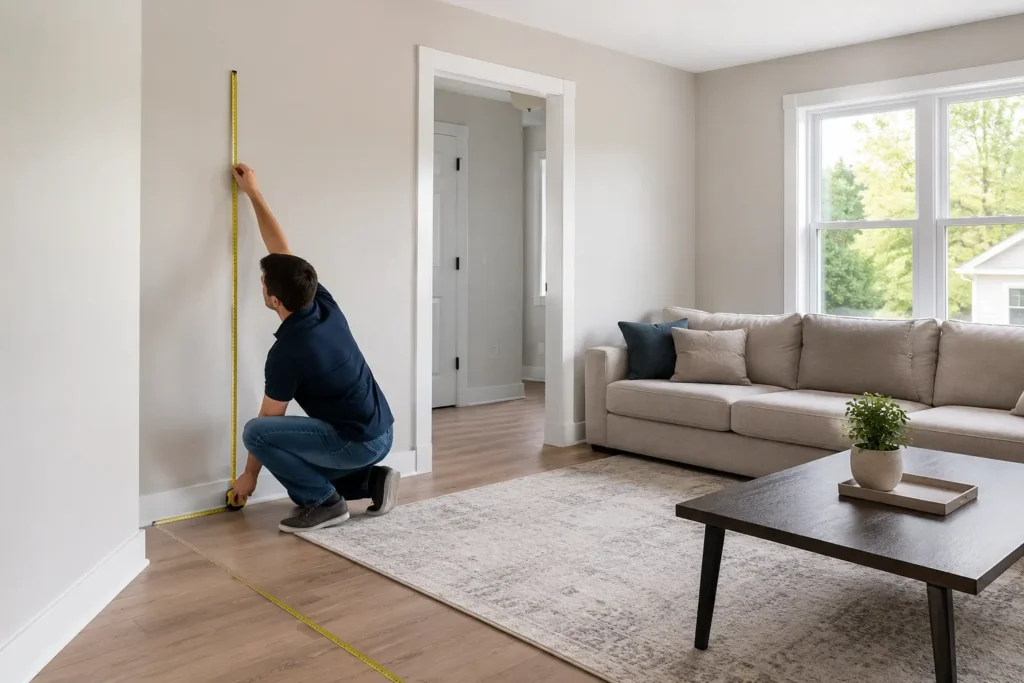
Before measuring the furniture, measure the space where it will go. Record the room length, room width, ceiling height, available wall space, and features that affect placement.
Windows, doors, fireplaces, built-ins, vents, outlets, and other fixed features can change the usable area. Baseboards and trim matter too. A room can look open on paper while those details reduce available space.
Next, identify the route from the entry point to the furniture’s final position. Measure the relevant doorways and hallways along that route. If stairs or an elevator are involved, include those areas too.
This prevents a common mistake: measuring only the destination room. A piece can fit against the planned wall and still fail at an earlier point.
Understand the Furniture Dimensions
Furniture listings commonly present dimensions as width, depth, and height. Treat those measurements as the starting point, not the whole fit check.
Width tells you the horizontal space the piece occupies. Depth tells you how far it extends into the room. Height tells you the vertical space it uses.
For some furniture, you also need a diagonal measurement. Sofas and sectionals can require a diagonal depth check. Tall pieces such as bookcases and dressers can require diagonal height.
That distinction matters because furniture doesn’t always enter a home in the same orientation in which it will sit. A simple width comparison can therefore give you false confidence.
Measuring Sofas and Sectionals
For a sofa or sectional, record the overall width, depth, and height. Then check diagonal depth when delivery access is a concern.
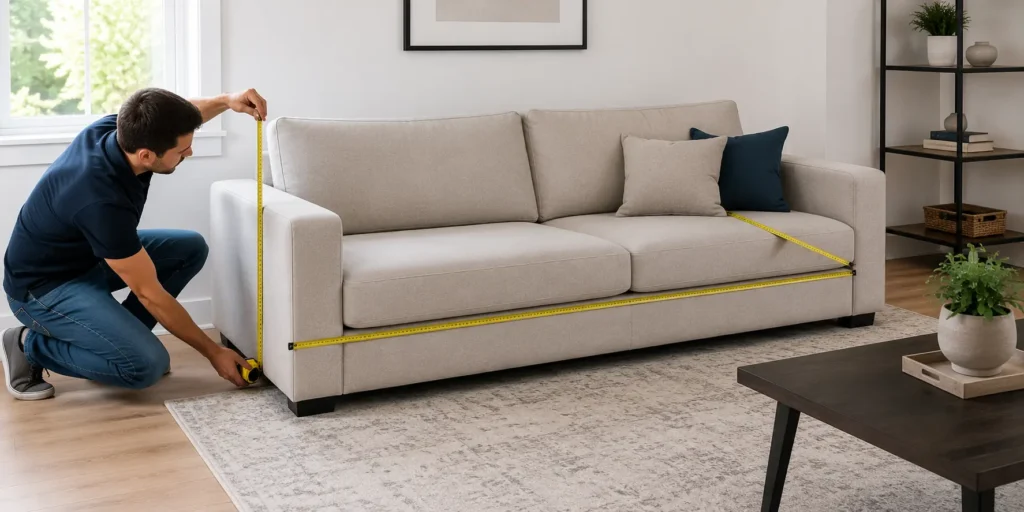
Sectionals deserve extra attention because their shape can create more than one access problem. Chaise configurations and pieces with separate sections should be considered according to how they’ll actually be delivered.
Check the manufacturer’s information for removable legs, cushions, or sections. Some sofas and sectionals can be moved in pieces, so the delivery configuration matters as much as the assembled dimensions.
Measuring Bookcases and Dressers
For a bookcase or dresser, record width, depth, and height. Then consider diagonal height when the piece must pass through an access point.
A tall piece can have an acceptable width and still create a problem when it needs to move through a doorway or turn into position. Depth matters as well, especially when the route includes a tight corner.
The same principle applies to other case goods. Measure the actual furniture dimensions, then compare them with the tightest part of the delivery route.
Consider Your Space
Once you know the furniture dimensions, look at the room as a working space rather than an empty rectangle.
The furniture needs to fit its intended footprint, but the room also needs usable pathways. Doors, drawers, seating areas, and everyday movement all need consideration.
Plan the Placement
Choose the intended location before making the final buying decision. Look at the available wall or floor area and note nearby features that could interfere with placement.
Then consider the furniture’s footprint in relation to the rest of the room. Scale and proportion matter because a piece can fit physically while making the room difficult to use.
Tape Out the Footprint
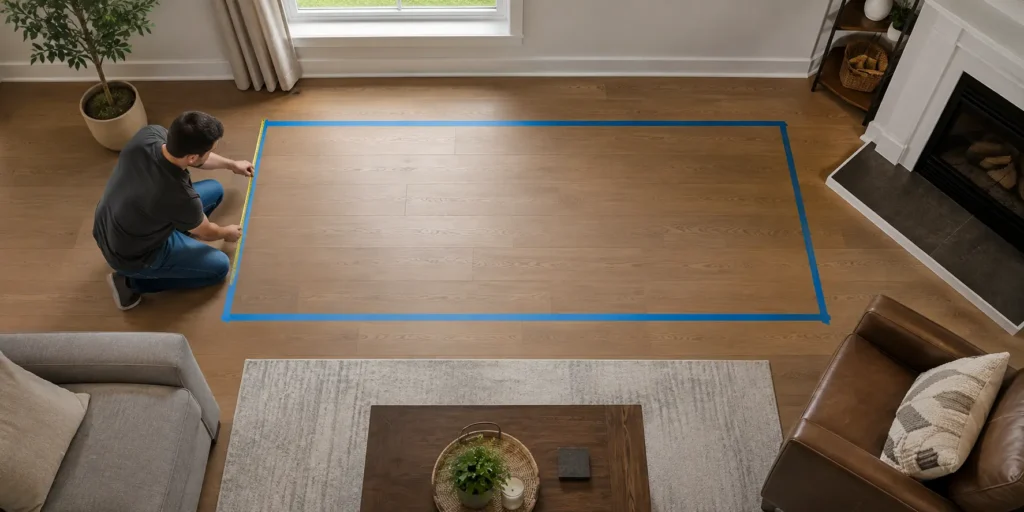
Painter’s tape provides a simple way to make the dimensions visible on the floor. Mark the furniture footprint in the intended location, then look at the remaining space around it.
This helps when the numbers are hard to visualize. You can see where the furniture will sit and where people will need to move.
Leave Room for Comfortable Use
Don’t stop at the furniture’s outside dimensions. Consider the space needed for movement and normal use.
Traffic flow matters. People need clear pathways around furniture, while storage pieces need room for drawers or doors to operate. Dining furniture also needs space for chairs.
A good fit is therefore more than “the furniture fits.” The room should remain practical after the piece is placed.
Measure and Prepare for Delivery
Now check the route from the entrance to the furniture’s final location. This is where a room measurement becomes a real delivery check.
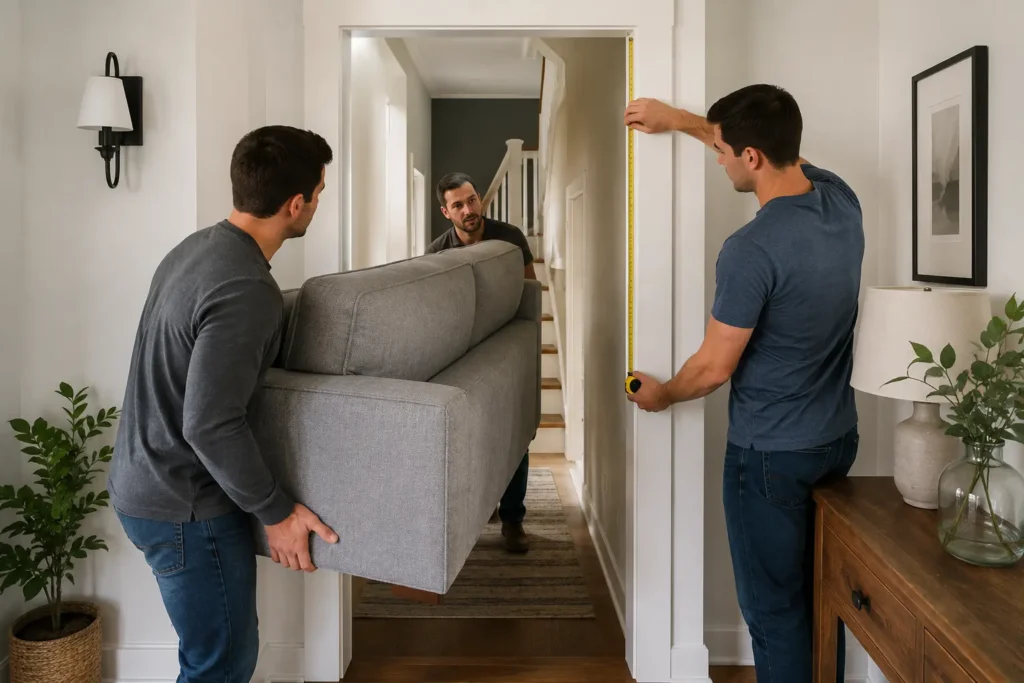
Start with doorways. Then follow the path through hallways, stairs, and elevators where applicable. Look for turns, narrow points, banisters, ceilings, and other features that could affect movement.
The narrowest part of the route deserves particular attention. Comparing only the largest opening won’t tell you whether the entire path works.
Doorways
Measure the relevant doorway dimensions rather than assuming the opening will be large enough. The entry point is one of the first places where oversized furniture can encounter a problem.
Also consider the surrounding door frame and the way the furniture must approach the opening. The route needs to work, not just the opening itself.
Hallways
Measure hallways along the delivery path. Pay attention to turns and places where the furniture must change direction.
A straight hallway may provide enough width, while a turn creates a different constraint. That’s why the route should be considered as one continuous path.
Stairways
When furniture must travel upstairs, include the stairway and landing in your measurements. Consider available width, turning space, banisters, and overhead clearance.
Stairs can change the way a piece must be positioned. For that reason, check the route before delivery rather than discovering the constraint at the stairs.
Elevators
For an apartment or condominium delivery, include the elevator when it forms part of the route. Check the elevator door and interior dimensions against the furniture and its delivery configuration.
Compare the Measurements
At this point, you should have two sets of information: furniture dimensions and measurements of the space and delivery route.
Use them together. Compare the furniture’s width, depth, height, and relevant diagonal measurement with the available space at each important point.
| Check | What to compare |
|---|---|
| Intended placement | Furniture footprint against available floor and wall space |
| Room height | Furniture height against ceiling and fixed features |
| Doorway | Furniture dimensions against the clear opening |
| Hallway | Furniture dimensions against route width |
| Turns | Furniture geometry against turning space |
| Stairs | Furniture dimensions against stair and landing constraints |
| Elevator | Furniture dimensions against door and interior space |
| Daily use | Furniture footprint against needed pathways |
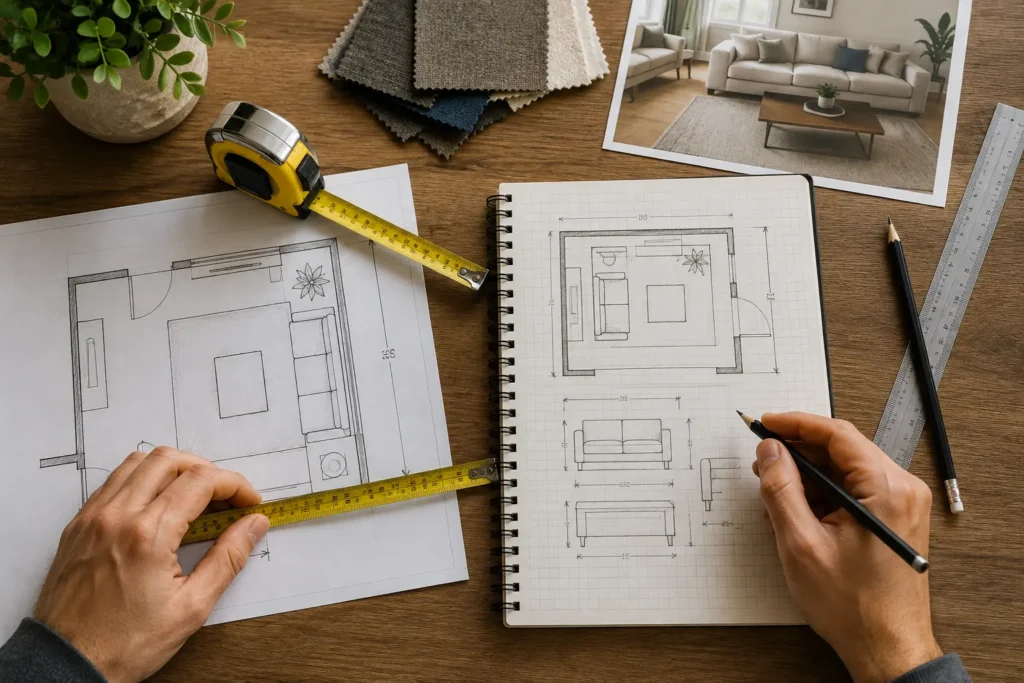
Don’t treat one successful measurement as proof that everything works. The full route matters.
Prepare for Delivery Day
Once the measurements check out, prepare the route you measured. Clear obstacles from the path so the planned route remains usable.
Protect the space as needed, especially where walls, floors, or existing furnishings could be affected during delivery. Also keep pets away from the delivery area so the process has fewer distractions.
Avoid Common Measuring Mistakes
Don’t Forget Baseboards and Trim
Baseboards and trim can reduce usable clearance. Measure the space furniture actually has to work with, not just the broad room dimensions.
Don’t Measure Only the Room
The delivery path is part of the fit check. Doorways, hallways, stairs, and elevators can all matter before the furniture reaches its final position.
Don’t Measure Only Floor Space
Length and width are useful, but they aren’t enough for every piece. Height, depth, diagonal measurements, fixed features, and access points can all affect the result.
Plan for People and Traffic Flow
Furniture changes how a room works. After checking the footprint, look at the pathways people will use.
Leave practical routes around the furniture. Consider the space needed to sit, walk, open drawers, pull out dining chairs, and move between areas.
Comfort also depends on how pieces relate to one another. Seating and tables need usable space between them, while storage furniture needs room for its moving parts.
The strongest measurement check therefore has two questions: can the furniture fit, and can people still use the room comfortably?
Get Your Measurement Toolkit Ready
You don’t need a complicated setup to begin. A metal tape measure, something for recording measurements, and painter’s tape can support the core process.
Write measurements down as you go. Keep furniture dimensions separate from room and delivery-route measurements so you can compare them clearly.
The tool matters less than recording the right dimensions consistently.
Understanding Furniture Dimensions When Shopping
Furniture product pages use dimensions to describe the size of the finished piece. Read those specifications carefully and identify width, depth, and height before comparing them with your space.
Also check package dimensions when they’re provided. Assembled furniture and packaged furniture aren’t necessarily the same size or shape.
That distinction matters during delivery. A piece may work in the room after assembly while the packaged item presents a different access challenge.
For furniture that can be disassembled or delivered in sections, check the manufacturer’s information. The delivery configuration can affect the measurement comparison.
What to Do With White Glove Delivery
White glove delivery doesn’t remove the need to check the route and space beforehand.
The practical approach is to finish the measurements before delivery day. Then prepare the route, clear obstacles, and make sure the intended placement remains available.
Conclusion
The most useful way to measure furniture is to stop thinking of it as one measurement.
Check the furniture itself. Check the room. Then check the entire delivery route. Finally, make sure the remaining space still works for everyday movement and use.
My view is that the comparison step is where the process becomes genuinely useful. Numbers only help when you put them against the actual space the furniture must occupy and the route it must travel.
Do that before delivery, and you replace a vague “I think it will fit” with a much clearer decision.
FAQ
What measurements should I take for furniture?
Start with the furniture’s width, depth, and height. Depending on the piece and delivery route, also check diagonal depth or diagonal height.
Should I measure the room or the furniture first?
Measure the space and delivery route, then measure the furniture and compare the two. Looking at both sets of dimensions gives you a clearer fit check than measuring only one.
How do I know if a sofa will fit through a doorway?
Compare the sofa’s relevant dimensions, including diagonal depth, with the doorway and the rest of the delivery route. Also check hallways, turns, stairs, or elevators that the sofa must pass through.
Why should I measure the hallway if the furniture fits the room?
Because reaching the room is part of the fit. A piece can fit its intended location but encounter a narrower doorway, hallway, turn, stairway, or elevator on the way there.
Is painter’s tape useful for measuring furniture?
Yes. Painter’s tape can mark the furniture footprint on the floor, making it easier to judge placement, remaining space, and traffic flow before the furniture arrives

Muhammad Muaz
Muhammad Muaz shares practical cleaning, home care, improvement and everyday living guides for Urban Home Guide readers.
Related Home Guides