
How to Arrange Bedroom Furniture for a Better Layout
A bedroom can feel wrong even when every piece of furniture fits. The bed blocks the easiest path. A dresser drawer hits another piece. A closet door opens awkwardly. If…
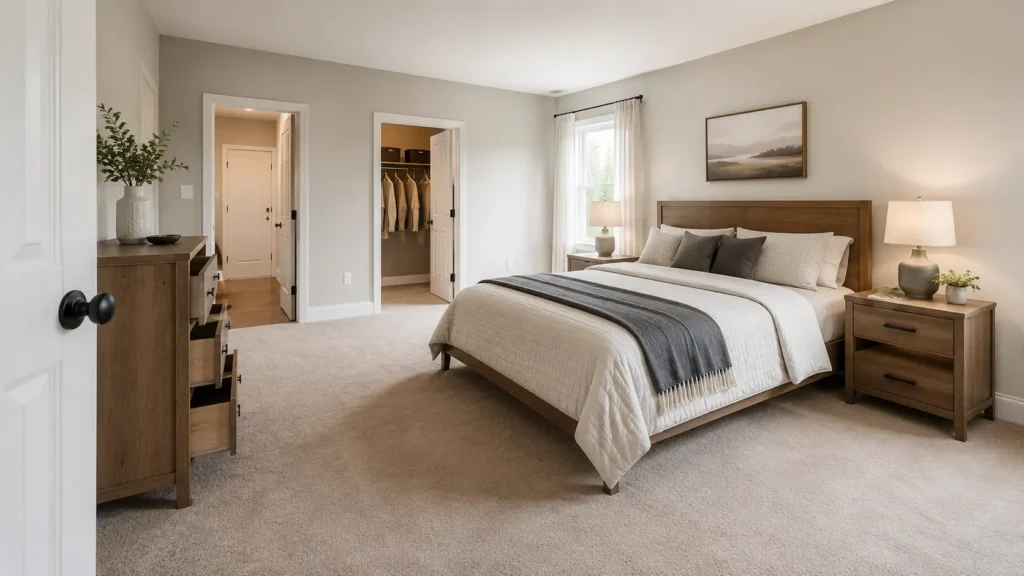
A bedroom can feel wrong even when every piece of furniture fits. The bed blocks the easiest path. A dresser drawer hits another piece. A closet door opens awkwardly. If you’re trying to figure out how to arrange bedroom furniture, start with function before decoration. Measure the room, place the bed first, protect clear walking paths, then add storage and smaller pieces around that decision. My view is simple: the best layout is the one that makes daily movement easy without wasting usable space.
Start by Measuring and Mapping Your Space
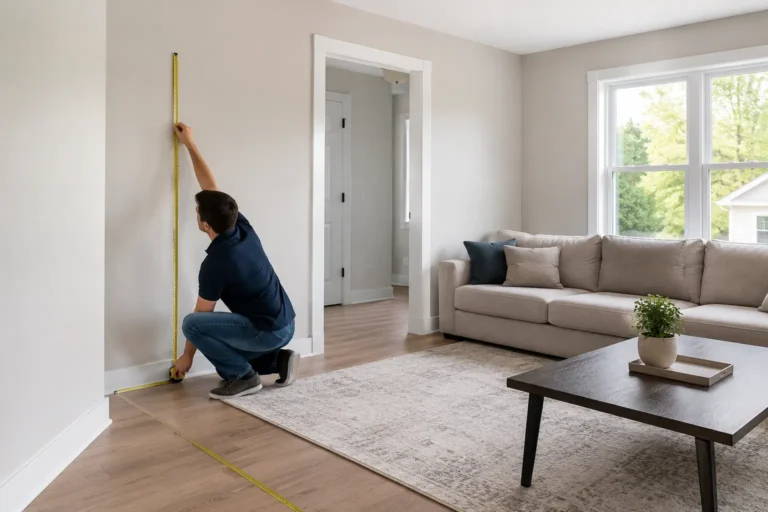
Before moving anything, measure the room and the furniture you already own. Record wall lengths, windows, doors, closets, alcoves, and other fixed features. Also note door swings, outlets, light switches, and anything that limits where furniture can sit.
Then measure the actual furniture footprint. A mattress size alone does not show how much room the full bed frame uses. The same applies to other large pieces.
Draw the room shape, mark fixed features, and test a few arrangements on paper or with a room-planning tool. You can also mark proposed positions with painter’s tape.
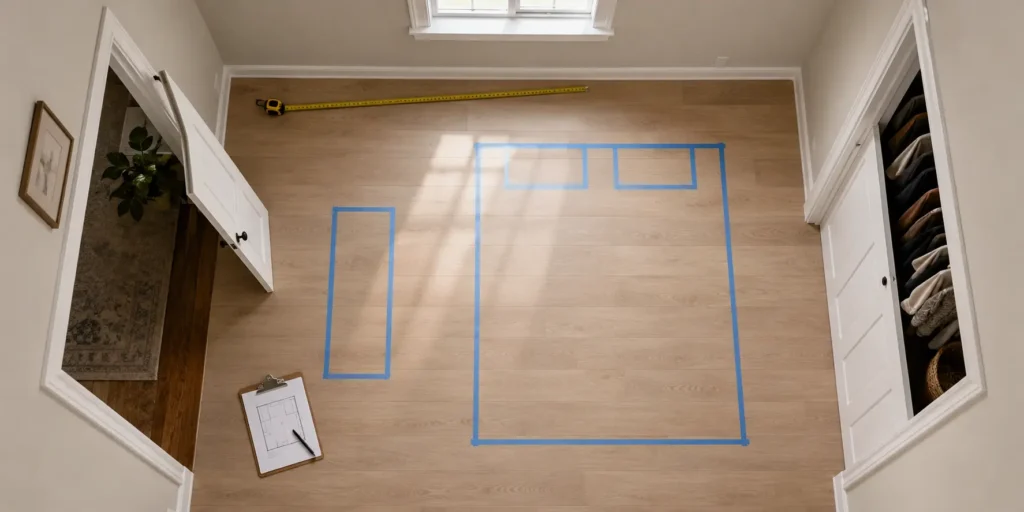
The goal is not to create a perfect drawing. Instead, you want to answer practical questions before lifting heavy furniture:
- Can the bedroom door open properly?
- Can you reach the closet without squeezing past furniture?
- Will dresser drawers open fully?
- Can you get into bed comfortably?
- Are windows and natural light unnecessarily blocked?
- Does the main walking path stay clear?
Your room should determine the layout. Generic decorating rules come second.
How to Arrange Bedroom Furniture Around the Bed
The bed should usually be the first major piece you position because it takes the most floor space. Its location also affects almost every other decision.
Start by looking for the wall that gives the bed a stable focal position without blocking important access. A long, uninterrupted wall often works well. However, that is a rule of thumb, not a command.
What matters most is access. The bed should not interfere with the bedroom door, closet, or natural walking paths. When space allows, access from both sides can make the room easier to use.
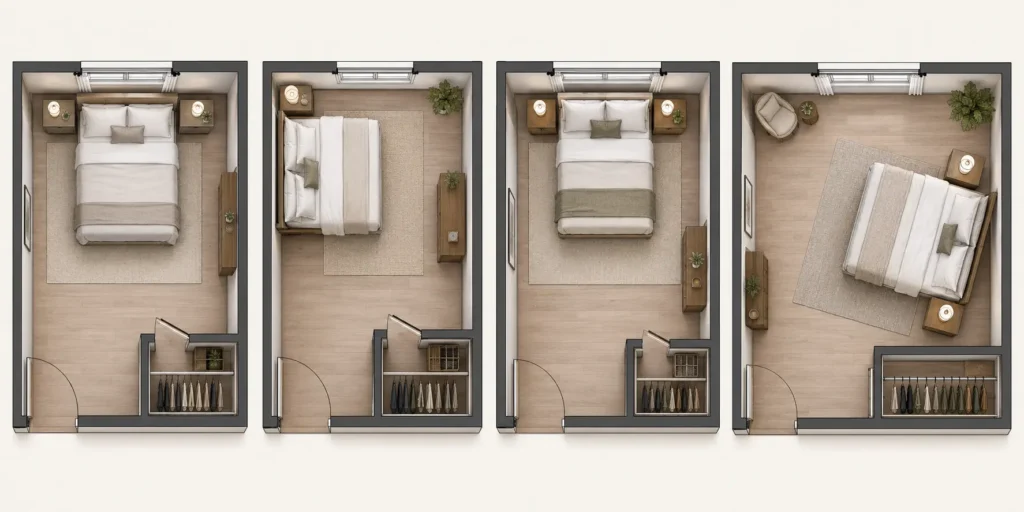
Center the Bed When Symmetry Helps
A centered bed with a nightstand on each side creates a balanced arrangement. This works when the wall is wide enough and paths remain usable.
However, symmetry should never force a poor layout. If centering the bed makes a closet harder to reach, move it. Function matters more than visual balance.
Use a Corner Bed When Space Is Tight
A corner bed can free floor area in a small bedroom and create room for a dresser, desk, or walkway.
The trade-off is access. One side may sit against a wall. Still, in a tight room, that compromise may be practical.
Put the Bed Under a Window When the Room Calls for It
A bed under a window is not automatically a bad arrangement. Some rooms simply work better that way, especially when doors, closets, or other windows limit the available walls.
If you choose this position, avoid treating the window as an afterthought. Consider natural light, access to the window, and how the headboard interacts with it. The right answer depends on the room, not a blanket rule.
Consider a Floating or Diagonal Bed Carefully
A floating bed can define space in a larger room, while a diagonal placement can create a focal point.
Both use more floor area than a straightforward wall placement. Therefore, they make more sense when circulation remains generous.
Create Better Flow and Everyday Comfort
A bedroom layout should work when you are actually using the room, not just when you are looking at it.
Walk through the proposed arrangement mentally. Picture entering the bedroom, reaching the closet, opening drawers, getting into bed, sitting at a desk, and moving around furniture. If one of those actions feels awkward on the plan, the finished room will probably feel awkward too.
The supplied research cites designer guidance of at least 24 inches beside the bed and ideally 36 inches at the foot. Treat those numbers as useful design benchmarks, not universal building-code requirements.
Also check moving parts. A dresser needs enough room for its drawers. A hinged door needs its swing area. A desk chair needs room to pull out.
Here’s the thing: empty floor area is not wasted space. In a bedroom, clear space is what makes furniture usable.
Arrange Nightstands, Dressers, and Other Furniture
Once the bed position works, place the next largest or most-used pieces. Do not start by filling empty corners with small furniture.
Nightstands usually belong beside the bed because they support the sleeping area. A matching pair can create symmetry, but a single nightstand may be more practical in a small room. Floating bedside shelves can also reduce the amount of floor space used.
Next, position the dresser or chest of drawers. Look at access before appearance. It should not block a closet, doorway, or main walkway. More importantly, its drawers need room to open without hitting the bed or another piece.
A desk works best where it can use natural light and reach electrical outlets without disrupting the sleeping zone. A bench or chair should only stay if the room can support it without tightening circulation.
Mirrors, rugs, shelves, and lighting come later. They can improve balance and define zones, but they should support the furniture plan rather than dictate it.
Use Multifunctional and Low-Profile Furniture
Sometimes rearranging cannot solve the problem because the furniture itself is too large.
If every layout leaves the same cramped path, oversized furniture may be the real issue. Multifunctional or lower-profile pieces can reduce pressure on the floor plan.
Storage beds can combine sleeping and storage functions. Under-bed storage can also reduce the need for another freestanding piece. Likewise, floating shelves and smaller bedside surfaces can replace bulkier furniture when floor space is limited.
I wouldn’t recommend replacing furniture simply because a room feels imperfect. First test the layout. If the room still cannot support comfortable access, then reconsider the scale or number of pieces.
Add a Wardrobe Only When It Solves a Storage Problem
A wardrobe can be useful when existing storage is not enough. It can also consolidate belongings that would otherwise require several smaller pieces.
However, a wardrobe is still a large object. Before adding one, check whether it improves the room or simply creates another obstacle.
In a storage-heavy bedroom, the better goal is often consolidation. One well-placed storage piece may work better than several scattered units competing for walls and floor space.
Use Vertical Space Instead of Filling the Floor
Small bedrooms become harder to use when every storage need creates another floor-standing piece.
Vertical storage offers another option. Floating shelves, wall-mounted shelves, tall storage, and closet organizers can move useful storage upward. As a result, you can protect more floor area for circulation.
This approach works especially well when the bed, dresser, and essential furniture already use most available wall space. Still, do not add storage simply because a wall is empty. The room should feel functional, not packed.
Consider a Wall Bed for a Multipurpose Room
A wall bed makes the most sense when the bedroom must serve more than one purpose. A guest room, spare room, or bedroom-office combination may benefit from reclaiming floor space when the bed is not in use.
For a bedroom used mainly for sleeping, this solution may be unnecessary. The question is whether daytime floor space matters enough to justify it.
Declutter and Define Clear Zones
Sometimes a bedroom feels badly arranged because too many objects are competing for the same space.
Before adding another storage unit, decide what the room actually needs to support. Sleeping comes first. Depending on the room, you may also need dressing, working, reading, or guest functions.
Larger bedrooms can support distinct zones. A seating area or reading nook can occupy unused space without interfering with the bed. A work area can sit closer to natural light and outlets.
In smaller rooms, zoning should stay simple. You do not need to create a separate area for every activity. Instead, keep the sleeping zone clear and avoid letting secondary functions take over the main path.
Compare 10 Bedroom Layout Options
The best layout depends on room shape, furniture size, storage needs, and daily use. Use this comparison to narrow the choices before moving anything.
| Layout | Best fit | Main trade-off |
|---|---|---|
| Symmetrical bed layout | Rooms with enough wall width for two-sided access | Uses more space beside the bed |
| Floating bed | Larger rooms that need defined zones | Requires generous circulation |
| Corner bed | Small bedrooms | Limits access from one side |
| Bed on window wall | Rooms with few usable walls | Must account for window access and light |
| L-shaped arrangement | Rooms combining bed and supporting furniture | Needs careful traffic planning |
| Desk under window, bed opposite | Bedroom-workspace layouts | Work and sleep functions share the room |
| Bed with headboard storage | Small rooms needing more storage | Storage becomes part of the bed zone |
| Diagonal bed | Larger or awkward rooms | Uses floor space less efficiently |
| Bed with seating or reading nook | Large bedrooms | Extra furniture can crowd circulation |
| Low-profile platform layout | Small or visually busy rooms | Does not solve storage needs by itself |

A comparison table is useful, but the room still gets the final vote. Start with the layouts that match your fixed doors, windows, closets, and furniture dimensions. Then remove any option that weakens access.
Keep Safety Part of the Layout
Furniture placement is not only about comfort. Tall dressers, chests, shelving, and similar storage pieces should be anchored to help reduce tip-over risk, especially in children’s bedrooms.
Also keep usable exits clear. Do not arrange furniture so that doors or important escape paths become difficult to use. Bedroom windows may also be part of an escape plan, so avoid treating them as disposable wall space.
These checks belong at the end of the layout process. Open every door and drawer, check the walking path, confirm window access, and make sure tall storage is secure.
Choose Function Before Perfect Symmetry
My view is that a bedroom layout should earn its space. Every large piece should support sleeping, storage, dressing, working, or another real function without making movement harder.
Start with measurements, then commit to the bed position before arranging the rest. After that, test access to doors, closets, drawers, windows, and walking paths. If a layout looks balanced but feels awkward to use, it is not the better layout.
The strongest arrangement is usually not the cleverest one. It is the one that lets the room work naturally, with enough open space to make the furniture useful.
Bedroom Furniture Arrangement FAQs
Should a bed face the bedroom door?
It can, but it does not have to. Prioritize a position that keeps the doorway visible without creating poor circulation or blocking other important features.
Is it bad to put a bed under a window?
No, not automatically. A window wall can be the best choice when other walls are limited, as long as the layout respects access and natural light.
Does a bed need to be centered on the wall?
No. Centering can create symmetry, but an off-center position may improve flow or make a closet easier to reach.
Where should a dresser go in a bedroom?
Place it where the drawers can open fully without blocking a doorway, closet, or main path. Its relationship to the bed matters less than usable clearance.
How much space should I leave around the bed?
The supplied research cites designer guidance of at least 24 inches beside the bed and ideally 36 inches at the foot. Use those figures as design benchmarks rather than universal code requirements.

Muhammad Muaz
Muhammad Muaz shares practical cleaning, home care, improvement and everyday living guides for Urban Home Guide readers.
Related Home Guides